Sign up now to unlock Rewards offers.
Free standard next‑day delivery to most UK areas
Framed vs Frameless Shower Enclosures Key Differences
Compare framed and frameless shower enclosures by cost glass thickness cleaning water control style and installation needs before you choose
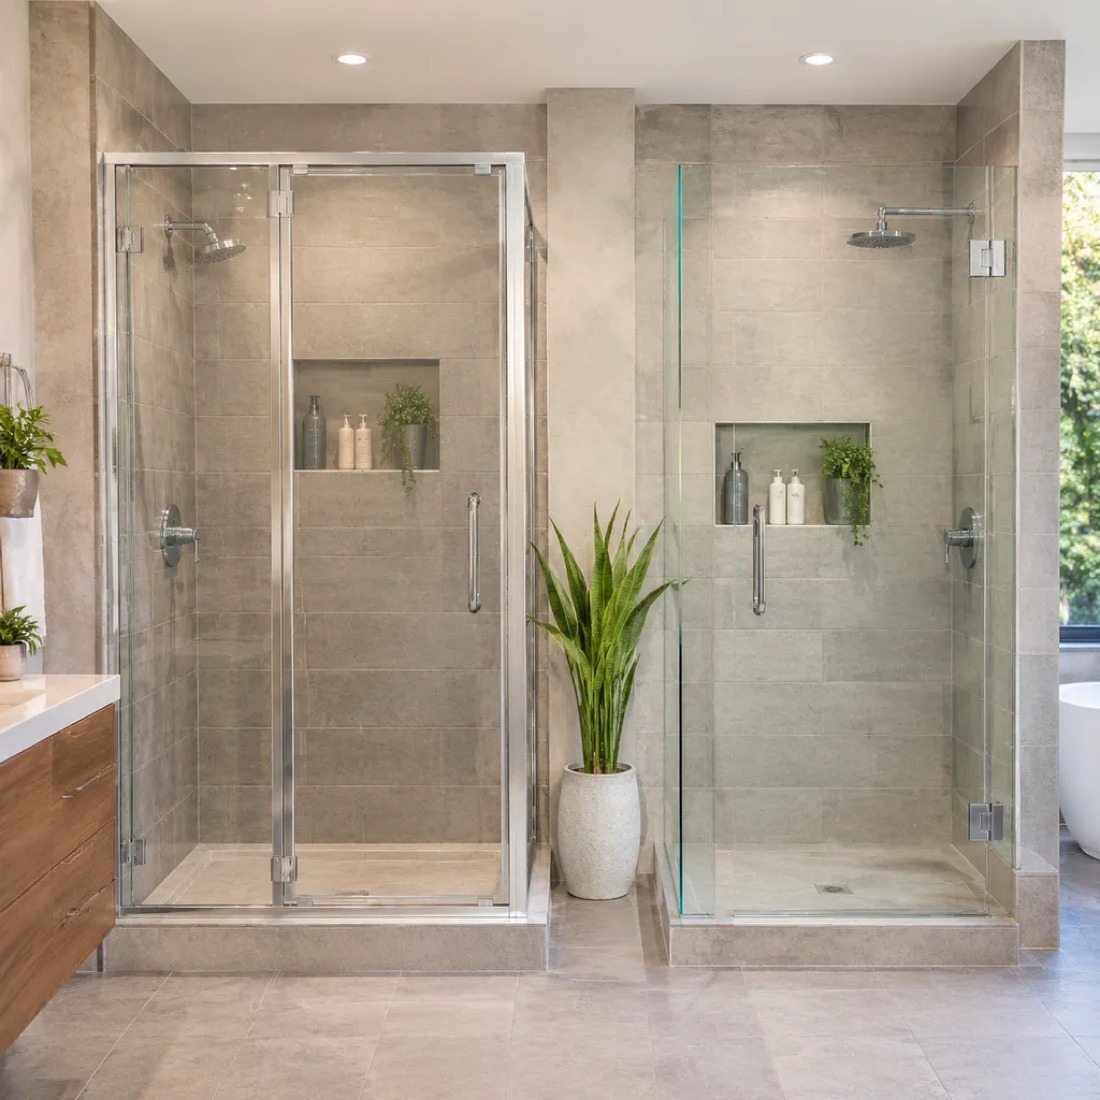
Planning a bathroom remodel and struggling to decide between framed and framelessshower enclosures?
Selecting the right glass enclosure can completely transform your bathroom's look, maintenance routine, and renovation budget. Having worked through countless bathroom upgrades, I know that choosing between sleek, heavy glass and budget-friendly aluminum framing comes down to more than just aesthetics—it’s about water tightness, cleaning time, and your bathroom's structural layout.
In this guide, you’ll learn how framed and framelessshower enclosuresdiffer across glass thickness, upfront cost, durability, and day-to-day upkeep, so you can confidently choose the best fit for your space.
Let's dive right in!
Framed vs. Frameless Shower Enclosures: At-a-Glance Comparison
Choosing between a framed and a frameless shower enclosure comes down to how you balance upfront budget, cleaning effort, and bathroom aesthetics. While framed units rely on full metal channels to hold thinner glass in place, frameless models use thick, self-supporting tempered safety glass secured with minimal hardware to give your bathroom a bright, open feel.
| Feature | Framed Shower Enclosures | Frameless Shower Enclosures |
|---|---|---|
| Structural Support | Full perimeter aluminum framing and tracks | Minimal brackets, hinges, or slim wall profiles |
| Glass Thickness | Thinner glass supported by metal channels | Thick, heavy-duty 8mm tempered safety glass |
| Visual & Spatial Impact | Defined borders that break up sightlines | Seamless glass panels that create a bright, open feel |
| Cleaning & Maintenance | Higher upkeep; metal tracks trap soap scum and mold | Quick wipe-down; smooth glass with minimal hardware |
| Watertight Integrity | Strong mechanical barrier via full perimeter seals | Relies on precision fit, bottom sweeps, and level pans |
| Wall Suitability | High tolerance; easily adjusts for out-of-plumb walls | Requires precise plumb walls and accurate measurements |
| Typical Price Range | Budget-friendly entry-level pricing | Mid-range to luxury investment (e.g., £230–£300+ range) |
- The Framed Trade-Off: You save money upfront and get forgiving wall adjustments, but you spend more time scrubbing limescale out of metal channels.
- The Frameless Advantage: You invest a bit more in heavy-duty 8mm safety glass, gaining effortless daily maintenance and a spacious, contemporary look that elevates your entire bathroom.
Structural Engineering and Glass Thickness: How Framed and Frameless Enclosures Differ
When homeowners ask us how framed and frameless shower enclosures differ, the answer comes down to pure structural physics. The frame does not just sit there for decoration; it completely dictates how thick the glass must be, how weight distributes across your walls, and how the entire unit holds up to daily use.
Framed Enclosures: Thin Glass Supported by an Aluminum Chassis
Framed showers rely on an external metal skeleton to provide structural rigidity. Because the metal frame carries the mechanical load, the glass itself does not need to be self-supporting.
- Glass Gauge: These units typically use 4mm to 6mm glass.
- The Metal Chassis: Continuous extruded aluminum profiles wrap around every edge of each panel, anchoring the glass to the floor and walls.
- The Trade-Offs: While rigid, this perimeter framing creates prominent visual borders, multiple mechanical joints, and deep channels where moisture and soapy residue sit out of reach.
Frameless Enclosures: Heavy Tempered Safety Glass and Precision Hardware
Frameless units eliminate the metal border entirely. Without a metal frame to absorb flexing and movement, the glass itself becomes the primary structural component.
- Heavy-Duty Tempered Safety Glass: Frameless enclosures require 8mm shower glass (and in some large custom panels, up to 10mm). This thermally tempered glass provides the mass and impact resistance necessary to keep large panels rigid and stable under load.
- Certified Impact Resistance: Tempered safety glass undergoes extreme heat treatment. If an impact ever exceeds its structural threshold, it fractures into small, blunt granular pieces rather than dangerous jagged shards.
- Engineered Hardware: Bulky tracks are replaced with solid brass or stainless steel wall clamps, discreet stabilizing support bars, and heavy-duty hinges. For sliding systems, high-grade rollers support the sheer weight of the glass, similar to the precision track engineering we use on a 1025mm interior frameless sliding glass door.
By trading thin glass inside a metal box for thick, free-standing tempered safety glass secured by compact anchor points, frameless engineering delivers superior structural durability without visual clutter.
Bathroom Aesthetics and Spatial Perception
When I look at how framed and frameless shower enclosures differ in everyday use, the biggest difference hits the moment you walk into the room: sightlines and natural light. Heavy metal outlines break up your field of vision, whereas clear, uninterrupted glass lets your eye travel all the way to the back wall.
Expanding Smaller Bathrooms and En-Suites
If you are working with a compact en-suite or a tight floor plan, visual clutter makes the room feel cramped fast. Removing bulky perimeter channels immediately opens up the layout:
- Maximized Light Flow: Without opaque metal borders blocking overhead fixtures or windows, light passes straight through the shower zone, giving the room a bright, open feel.
- Continuous Floor Space: Seeing the shower pan and floor tiles without thick frame interruptions tricks the eye into reading the entire bathroom as one larger, unified footprint.
Matching Your Interior Design Style
Choosing between framed and frameless comes down to the overall mood you want to set in the space:
| Design Aesthetic | Best Enclosure Match | Visual Effect in the Room |
|---|---|---|
| Modern & Minimalist | Frameless Enclosure | Clean edges, seamless sightlines, and an airy, contemporary finish |
| Transitional & Classic | Frameless or Semi-Frameless | Subtle hardware accents that complement traditional fixtures without feeling heavy |
| Industrial & Retro | Framed Enclosure | Defined metal lines that create deliberate structure and visual contrast |
Daily Cleaning, Limescale, and Hygiene
Nobody wants to spend their Saturday morning scrubbing black gunk out of shower door tracks with an old toothbrush. When I look at how framed and frameless shower enclosures differ in everyday life, maintenance is where you feel the gap the fastest.
The Problem with Metal Channels
Traditional framed enclosures rely on full perimeter metal profiles, overlapping sections, and thick rubber gaskets to hold everything together. Those crevices act like magnets for standing water, body oils, and soap scum.
Over time, that trapped moisture turns into stubborn hard-water limescale and black mold buildup that is nearly impossible to reach without taking the track apart.
The Frameless Advantage
Switching to a frameless enclosure eliminates almost all of those hiding spots. Because the heavy 8mm tempered safety glass stands on its own with minimal hardware, you get smooth, edge-to-edge surfaces from top to bottom.
- Fast daily wipe-downs: A quick 10-second pass with a squeegee clears water straight off the flat glass panel.
- Fewer crevices: Without deep bottom tracks or bulky metal corners, water drains directly into the shower pan instead of pooling.
- Cleaner hardware: Minimal brackets and hinges mean you spend less time polishing metal and fighting rust or mineral crust.
| Maintenance Factor | Framed Shower Enclosures | Frameless Shower Enclosures |
|---|---|---|
| Soap Scum & Mold Traps | High (bottom tracks, joints, and rubber seals) | Very low (smooth glass with minimal brackets) |
| Daily Cleaning Routine | Requires scrubbing channels and gaskets | Quick squeegee wipe-down on flat panels |
| Limescale Buildup | Collects easily around aluminum edges | Easy to wipe away before minerals bond |
Water Containment: Do Frameless Showers Leak?
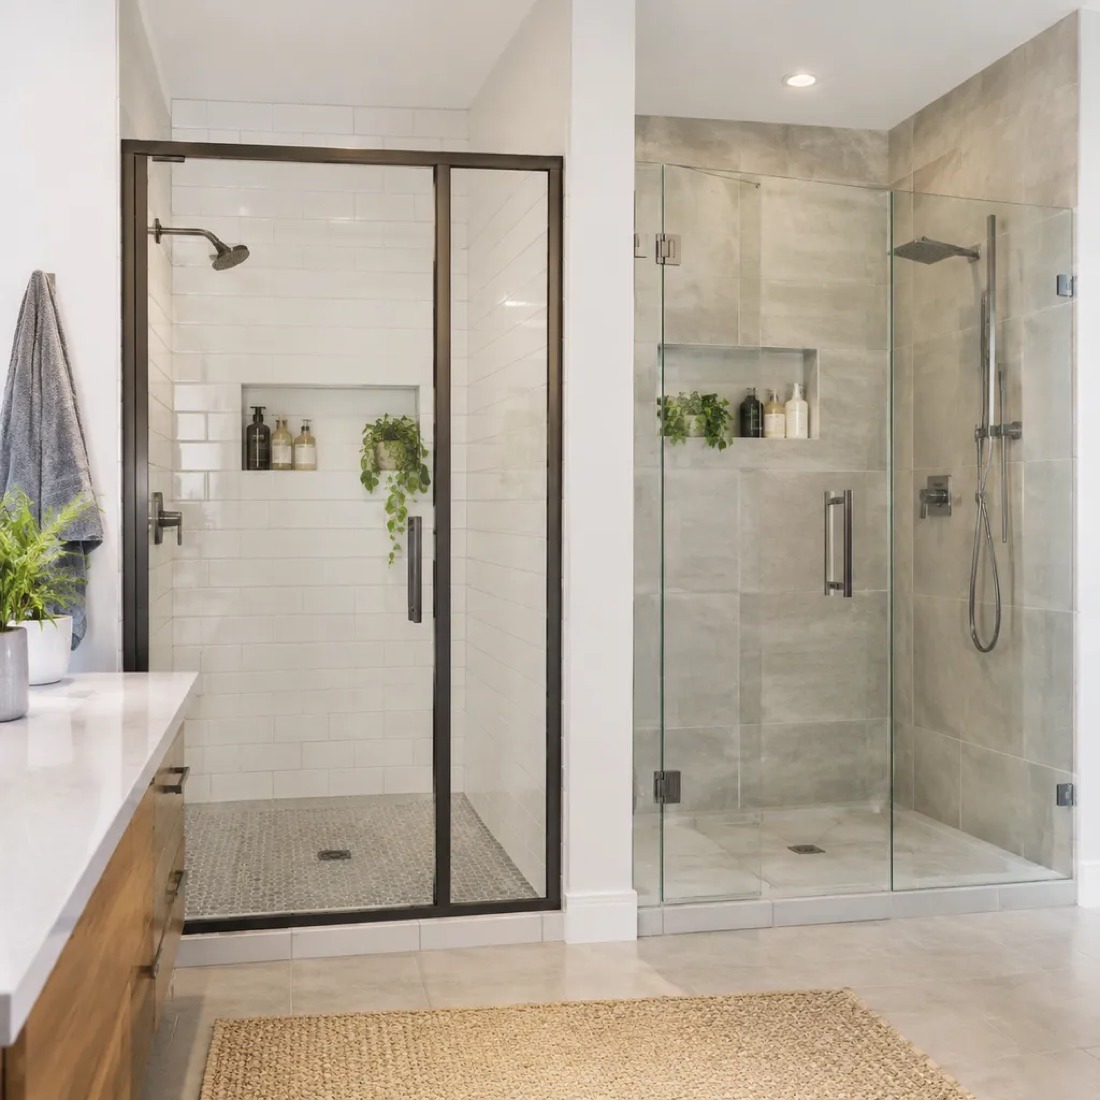
The most common concern we hear from homeowners tackling a remodel is simple: without a bulky metal frame, won't water escape all over the floor? When properly specified and installed, frameless enclosures do not leak, but how they contain water differs fundamentally from traditional framed models.
Dissecting the Water Barrier
- Framed Enclosures: These rely on a continuous mechanical barrier. Deep aluminum sills, rubber extrusions, and full perimeter channels catch running water and guide it straight back into the tray. They offer forgiving splash containment, even with energetic showers.
- Frameless Enclosures: Because they lack perimeter channels, frameless designs rely on precision engineering. Watertight performance comes from tight manufacturing tolerances, heavy-duty translucent PVC magnetic seals along the door edge, bottom drip sweeps, and low-profile threshold deflector beads bonded directly to the floor or curb.
Critical Design Factors for Leak Prevention
- Showerhead Orientation: Water containment starts with fixture placement. Never direct high-pressure showerheads straight at door gaps or pivot hinges. Angle water jets toward tiled walls or fixed panels instead.
- Shower Pan Sloping: A frameless glass screen requires rapid drainage. Pair your glass with a well-sloped ceramic or stone resin shower pan to prevent standing water from pooling against the door threshold. Ensuring proper fall toward the waste eliminates the hydrostatic pressure that causes overflows.
- Layout Selection: Choose door styles that match your splash zone. For tight footprints where water strikes nearby walls, opting for a curved configuration like a quadrant shower enclosure channels runoff efficiently while maintaining clean, contemporary lines.
Installation Complexity, Wall Tolerances, and Weight
Worried your bathroom walls aren't perfectly straight, or wondering if standard drywall can actually hold up thick glass? When comparing how framed and frameless shower enclosures differ, what happens behind the tile matters just as much as the glass itself.
Wall Profiles and Uneven Surfaces
Most homes do not have perfectly square corners, and out-of-plumb walls are one of the biggest headaches I see during a remodel.
- Framed Enclosures: These rely on deep, U-shaped metal wall channels. Because the glass slides inside these tracks, installers have generous wall profile adjustments to hide uneven tilework or angled walls without custom-cutting anything.
Structural Wall Support and Weight Loads
Glass is heavy, especially when you step up to 8mm shower glass or thicker tempered safety glass. A full-height panel carries serious weight, and your wall construction dictates how safely it mounts:
- Solid Masonry Walls: Brick or concrete block walls easily handle the pull of heavy brackets and wall-mounted hinges using standard heavy-duty anchors.
- Drywall Stud Partitions: Standard drywall alone cannot hold heavy glass. When fitting a frameless enclosure onto a framed partition, every wall bracket must anchor directly into solid backing.
Reinforcing Timber Stud Work for Hinged Doors
If you choose a hinged or pivot frameless door, the weight load spikes. Every time that heavy 8mm tempered glass door swings open, it puts leverage directly on the hinges.
Before closing up the wall with cement board and tile, I always recommend installing extra horizontal timber blocking (noggins) between the vertical studs right where the hinges will sit. Even if you opt for a sliding or inward-sliding frameless model—where the weight rests more evenly on the top track and base—solid stud backing ensures your enclosure stays level and secure for years.
Enclosure Configurations: Finding the Right Layout
When planning how framed and frameless shower enclosures differ in daily use, layout compatibility is usually the deciding factor. The right profile shape and door swing keep your bathroom functional without crowding your vanity or toilet.
Space-Saving Corner Solutions
Corner installations deliver the highest floor-space efficiency by using two existing structural walls:
- Quadrant and Offset Quadrant Units: These feature curved sliding doors that follow the contour of the shower pan. They eliminate swing clearance entirely, making them our top recommendation for tight en-suites. If you are balancing tight dimensions, explore our practical guide on how to find, install, and maintain the right corner showerfor your space.
- Rectangular and Square L-Shape Enclosures: Built with 90-degree corner joints, these units provide defined, generous footprints for busy family bathrooms. Frameless L-shape models maximize incoming natural light across both glass faces to keep the room feeling open.
Door Mechanics Compared
The way your shower door opens dictates how much usable clearance you need around the perimeter:
- Sliding and Inward-Sliding Doors: Perfect for tight floor plans. Double sliding rollers and inward-folding tracks stay contained inside the shower tray boundary, avoiding collisions with fixtures or towel bars.
- Pivot and Hinged Doors: Mounted with heavy-duty metal brackets directly to walls or fixed glass panels. These swing outward to provide a broad, barrier-free entrance and an elevated, modern look where floor clearance allows.
- Walk-In Screens and Wet Room Panels: The ultimate minimalist configuration. Single fixed sheets of 8mm tempered safety glass anchor securely via wall channels and stabilizing bars, eliminating moving hardware, rollers, and mechanical wear entirely.
Cost Breakdown and Long-Term Return on Investment
When I plan a bathroom remodel, budget is always the first reality check. Understanding how framed and frameless shower enclosures differ in both upfront costs and long-term value keeps surprise invoices from derailing your renovation.
Upfront Purchase Costs
- Premium 8mm Frameless Enclosures: Upgrading to thicker 8mm tempered safety glass—such as our Ravenna sliding and curved hinged models, which start around £230 to £300+—requires a higher upfront spend due to heavier glass panels and precision hardware.
Installation Labor Expenses
- Framed Fitting: Lightweight panels and forgiving wall channels allow a single installer to work quickly, keeping shower enclosure installation costs predictable.
- Frameless Fitting: Heavy 8mm glass panels demand tight measurement tolerances, dead-level shower pans, and two-person lifting. Contractors naturally charge more for the extra time and precision required to align frameless hinges and rollers safely.
Longevity and Resale Value
- Framed Wear and Tear: Over time, lightweight runner wheels, thin metal tracks, and trapped rubber seals take a beating from daily moisture and limescale, often needing replacement sooner.
- Frameless Durability and Appeal: Heavy-duty frameless fixtures rely on minimal hardware and robust 8mm shower glass that resists sagging and corrosion. Beyond lasting longer, clean frameless sightlines give any bathroom an instant contemporary lift that stands out to future homebuyers.
Which Style Suits Your Bathroom? Decision Framework
Choosing between these two styles comes down to your bathroom's physical layout, your daily cleaning habits, and what you want to spend. Whenever I help homeowners weigh how framed and frameless shower enclosures differ for their specific remodel, I use this simple checklist to lock in the right choice.
Select a Framed Enclosure If:
- Budget is your top constraint: You want a reliable, functional shower space without stretching your renovation funds on thick glass and heavy-duty hardware.
- Your walls are severely out-of-plumb: Older homes often have uneven surfaces that cannot be easily leveled, and adjustable aluminum wall profiles forgive those gaps effortlessly.
- You rely on heavy water containment: Full perimeter channels and deep sills offer maximum splash protection if your showerhead angles directly toward the enclosure doors.
Select a Frameless Enclosure If:
- You want a contemporary, high-end look: Thick 8mm tempered safety glass creates a bright, open feel that lets your feature tilework take center stage.
- Minimizing cleaning and mold traps is a priority: Eliminating bulky metal tracks means fewer crevices for soap scum and hard-water buildup to hide, making daily squeegeeing effortless.
- You are remodeling a compact or windowless bathroom: Unobstructed sightlines allow natural and overhead light to flow freely, making tight floor plans feel noticeably larger.
- You are installing over a low-profile base: Heavy frameless panels pair seamlessly with flat, modern ceramic or stone resin shower pans for a sleek, accessible step-in finish.
Frequently Asked Questions
When homeowners compare framed and frameless shower enclosures, the same practical doubts always pop up right before buying. Here is how I break down the most common questions I hear during bathroom remodels.
Is 8mm glass thick enough for a frameless shower enclosure?
Yes, 8mm tempered safety glass is the sweet spot for most residential frameless enclosures.
- Structural strength: At 8mm (roughly 5/16 inch), thermally tempered safety glass is rigid enough to stand securely without a bulky perimeter frame.
- Hardware longevity: Heavier glass puts extra stress on rollers and hinges over time. Keeping the panels at 8mm balances rock-solid stability with smooth, effortless door operation on both sliding tracks and pivot hinges.
Can a frameless shower door be installed on uneven walls?
You can install a frameless door on slightly out-of-plumb walls, though you have less wiggle room than with a full-frame unit.
- Low-profile wall channels: Many modern frameless enclosures use slim clamping profiles with built-in wall adjustment tolerances to absorb minor tile or wall variations.
- Severe wall slopes: If your walls lean dramatically, a standard off-the-shelf frameless panel will leave uneven gaps, meaning you will either need to plumb the wall before tiling or order custom-cut glass.
Are semi-frameless enclosures a sensible middle ground?
If you are torn on how framed and frameless shower enclosures differ in budget and upkeep, a semi-frameless shower door is a practical compromise.
This hybrid setup places a clean, frameless glass door inside an outer perimeter that uses slim metal framing along the fixed panels and header. You get the sleek look and easier wipe-down of an unframed door without the higher price tag or strict wall-alignment demands of a completely frameless system.
Do frameless shower screens need a specific shower pan?
Yes, pairing your glass with the right base is critical for preventing leaks and ensuring a level fit.
- Stone resin shower pans: A flat-rim stone resin shower pan (or ceramic base) gives you a rigid, dead-level surface that supports the weight of 8mm safety glass without flexing.
Durovin Bathrooms are based in Walsall, UK and a bathroom supplier to mainland UK. We sell a wide range of products for anyone to improve their bathrooms.
Read More About UsAddress
Unit 14 Bentley Lane Industrial Park, Bentley Lane, Walsall, WS2 8TL
E-Mail us
info@durovinbathrooms.co.ukPhone
01922 627 773© Durovin Bathrooms® 2025