Sign up now to unlock Rewards offers.
Free standard next‑day delivery to most UK areas

Wall Hung Toilet and Sink Sets Space Saving Guide
Explore Wall Hung Toilet and Sink Sets with space saving designs concealed frames easy cleaning adjustable heights and modern finishes
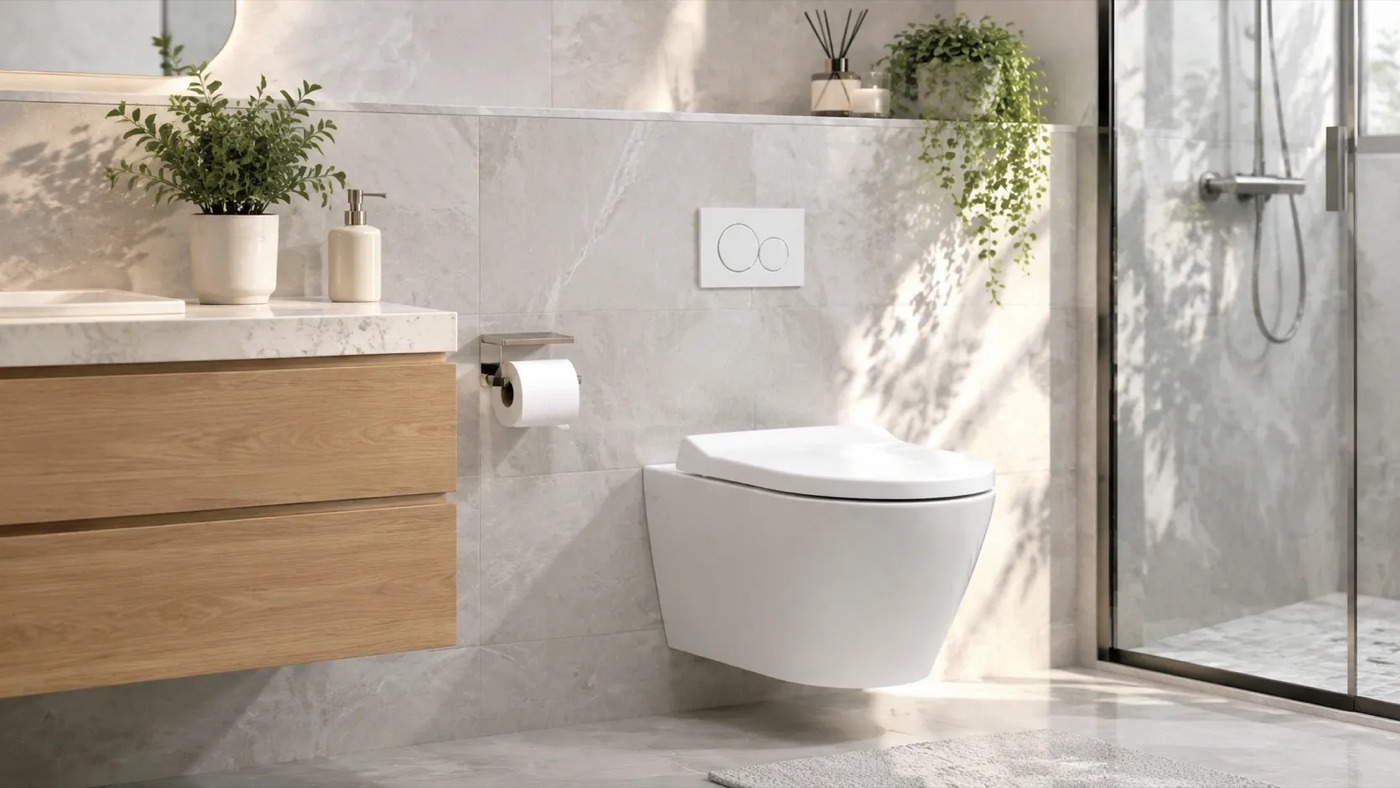
Struggling to make the most of your bathroom layout without sacrificing style?
Installing wall hung toilet and sink sets is hands-down the best way to maximize floor space, simplify cleaning, and create an ultra-modern aesthetic.
The catch? Between concealed carrier frames, wall reinforcement, and plumbing rough-ins, choosing the right floating suite can feel overwhelming.
In this guide, you'll learn everything you need to know—from weight capacities and compact configurations to choosing the perfect setup for your space.
Let’s dive right in.
What Are Wall Hung Toilet and Sink Sets?
Wall hung toilet and sink sets are unified, modern sanitaryware systems designed to mount directly onto vertical structural walls rather than anchoring to the bathroom floor. By elevating both the toilet bowl and the hand basin, this configuration leaves the entire floor surface open and clear. It transforms standard residential and commercial washrooms into streamlined, high-efficiency architectural spaces.
Understanding Floating Bathroom Suites
A floating wall hung bathroom suite redefines bathroom layout planning. By elevating the core sanitaryware off the floor, these setups visually expand the room, allowing ambient light and flooring tiles to extend continuously wall-to-wall. This design eliminates the cramped visual boundaries created by traditional floor-mounted fixtures, making compact bathrooms, cloakrooms, and master ensuites appear instantly larger, lighter, and more coherent.
Key Components: Concealed Carrier Frames, Basins, and Bowls
Every high-performance wall hung toilet and basin set relies on precision-engineered components working seamlessly together:
- Wall-Mounted Toilet Bowl: A durable ceramic or stone-composite bowl engineered to suspend securely above finished floor level.
- Concealed In-Wall Carrier Frame: A heavy-duty, powder-coated steel frame built into the wall stud or masonry to anchor the toilet, hold the concealed cistern, and absorb structural load.
- Flush Actuator Plate: A wall-mounted control interface offering dual-flush functionality while doubling as an access panel for routine cistern servicing.
- Wall-Hung Basin: A matching ceramic or resin washbasin anchored via heavy-duty wall bolts or paired with a floating vanity unit.
- Concealed Waste and Supply Connections: In-wall water supply valves and streamlined bottle traps that hide unsightly drainage pipework.
The Evolution of Modern Minimalist Bathroom Design
Traditional bathrooms historically relied on bulky pedestals, exposed floor traps, and floor-level cisterns that created visual clutter and awkward corners. The transition to a matching toilet and sink set anchored directly to the wall reflects a broader design shift toward architectural minimalism. By concealing the mechanical workings—including the cistern, framework, and pipework—behind the wall surface, wall hung toilet and sink sets deliver clean lines, geometric balance, and an uncluttered interior aesthetic.
Benefits of Installing a Wall-Mounted Toilet and Basin Suite
Elevating your sanitaryware transforms both the visual footprint and everyday function of your bathroom. When we specify a wall hung toilet and basin set, the goal is simple: maximize usable area while introducing clean, architectural lines. Removing the pedestal and floor trap fundamentally upgrades your space from standard utility to refined modern design.
Maximizing Floor Space in Small Bathrooms and Cloakrooms
Floor area is critical in compact floor plans and powder rooms. A floating wall hung bathroom suite keeps floor tiles continuous and fully visible from wall to wall, tricking the eye into perceiving a larger, more open room.
- Unbroken Sightlines: Light flows underneath the fixtures, eliminating dark corners and bulky footprints.
- Reduced Projection: In-wall mounting frames house the cistern inside the wall cavity, shaving crucial inches off standard forward projection.
- Flexible Layouts: Explore our guide on bathroom basins for modern vanity tops and small spaces to see how compact wall-mounted profiles free up essential clearance in tight corridors.
Effortless Cleaning and Enhanced Hygiene
Traditional floor-mounted units create awkward crevices, visible pipework, and silicone seals that attract moisture and grime. A floating wall hung toilet and sink eliminates these maintenance pain points entirely.
| Feature | Standard Floor-Mounted Suite | Wall-Mounted Suite |
|---|---|---|
| Floor Access | Blocked by base pedestals and caulking | 100% open; easy to mop beneath |
| Grout & Sealant Traps | Exposed floor joints degrade and stain | Zero floor penetrations or floor seals |
| Visual Footprint | Heavy, segmented floor lines | Continuous, uninterrupted tile display |
| Height Flexibility | Fixed factory dimensions | Configurable during frame rough-in |
Routine maintenance requires nothing more than a quick sweep or mop directly beneath the bowl and basin. Without exposed floor brackets or dust-collecting soil pipes, your bathroom stays spotless with minimal effort.
Adjustable Installation Heights for Ergonomic Comfort
Standard floor-standing toilets lock you into rigid factory heights that rarely suit every household member. Because wall-hung fixtures anchor directly onto structural steel carrier frames, we can fine-tune the mounting height during rough-in.
- Tailored Ergonomics: Set your WC bowl slightly higher for accessible, strain-free seating, or position the basin at an exact reach that suits your family.
- Universal Usability: Achieve optimal comfort without resorting to bulky commercial mobility aids.
- Seamless Integration: Whether executing a minimalist scheme or an elegant bathroom design with a wall-hung toilet, custom-height mounting ensures a cohesive, comfortable finish tailored to your lifestyle.
Popular Styles and Configurations
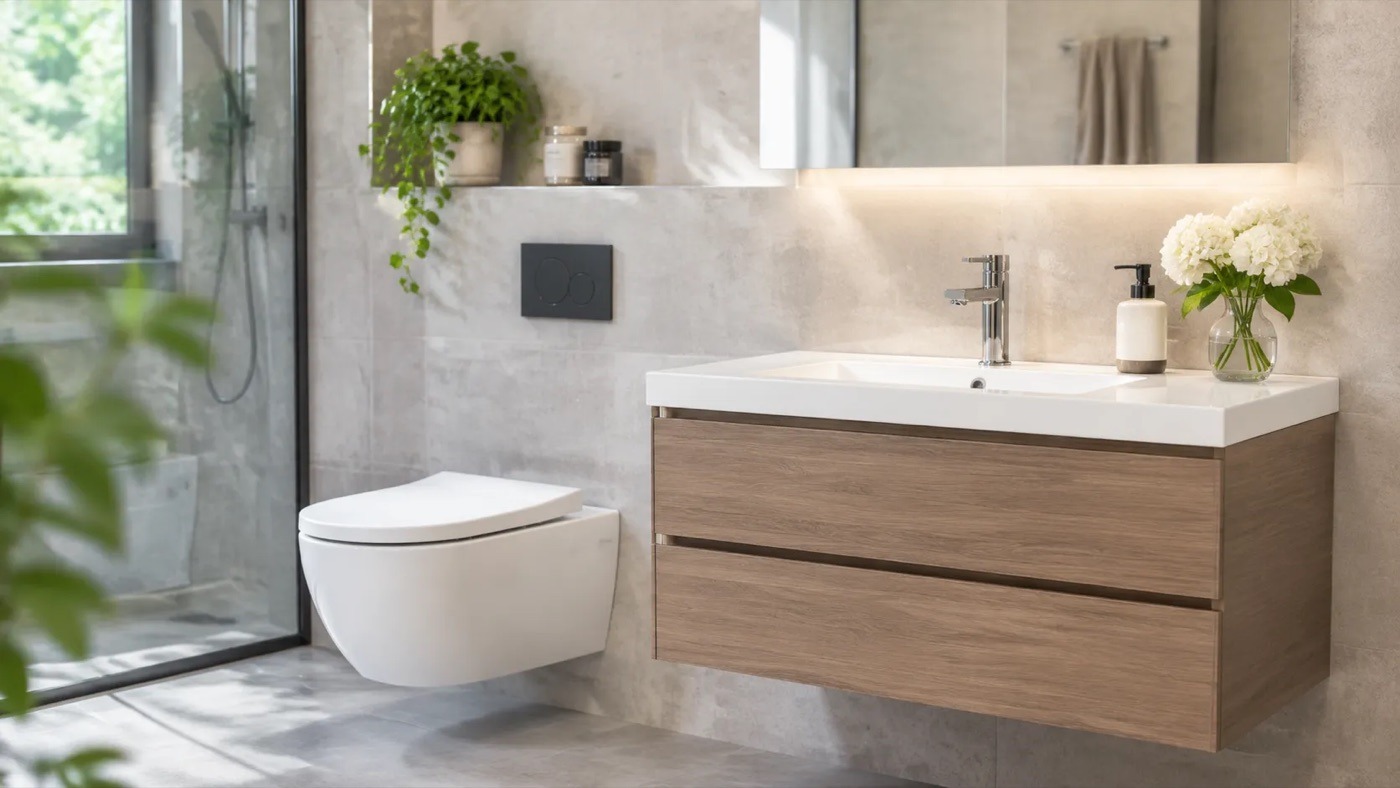
When selecting a wall hung toilet and sink set, choosing the right setup depends entirely on the architecture of your space and your everyday routine. We curate our suites to balance streamlined plumbing with balanced proportions, offering dedicated options for tight powder rooms, busy family washrooms, and luxury minimalist spaces.
Compact Wall-Hung Suites for Powder Rooms
In narrow powder rooms and cloakrooms, every square inch counts. Compact floating suites solve space constraints by combining short-projection bowls with slimline, wall-mounted basins. Installing a dedicated wall hung toilet and basin set keeps floor tiles completely visible, tricking the eye into perceiving a broader room while leaving clear pathways for doorways and movement.
- Reduced Projections: Shallow-depth ceramic designs fit snugly against carrier frames.
- Corner Configurations: Offset basin taps and corner-mount washbasins optimize awkward nooks.
- Uncluttered Floors: Open space beneath both fixtures makes routine mopping effortless.
Wall-Mounted Vanity and Toilet Sets with Storage
For primary bathrooms and ensuites requiring practical utility, pairing a floating water closet with an integrated storage unit is the standard solution. A coordinated wall hung bathroom suite featuring soft-close cabinetry conceals bottles, cleaning essentials, and waste traps out of plain sight.
- Integrated Cabinetry: Single or double floating drawers provide heavy-duty storage without grounding the furniture.
- Unified Finishes: Matching ceramic glazes between the basin and the bowl ensure a cohesive aesthetic.
- Concealed Hardware: Floating vanity consoles hide hot and cold supply lines alongside the bowl's concealed cistern.
Curved vs. Square Contemporary Designer Collections
The visual harmony of your bathroom relies heavily on aligning the silhouettes of your sanitaryware. We categorize our matching toilet and sink collections into distinct geometric styles to maintain consistent sightlines across the entire interior.
| Style Profile | Key Visual Features | Best Suited For |
|---|---|---|
| Curved & D-Shape | Soft radii, ergonomic contours, and smooth transitions that soften clinical bathroom angles. | Transitional, organic, and family-friendly bathrooms. |
| Square & Geometric | Defined 90-degree corners, flat outer edges, and architectural profiles for a bold impact. | High-end minimalist, industrial, and urban layouts. |
For softer, organic schemes, opting for a smooth rimless wall-hung D-shape toiletcreates an inviting ambiance that pairs naturally with rounded vessel basins. Conversely, if your concept favors crisp symmetry, a structuredrimless wall-hung square WC delivers the exact parallel lines required to match cuboid sinks and modern geometric brassware.
Key Features and Specifications to Consider
When selecting wall hung toilet and sink sets, balancing functional engineering with visual harmony is essential. We focus on performance metrics, space planning, and materials that guarantee longevity for your floating bathroom fixtures.
Toilet Bowl Shapes and Dual-Flush Efficiency
The toilet bowl geometry influences both comfort and floor clearance. We offer curved, D-shaped, and streamlined square designs to suit different architectural themes. Pair your aesthetic preference with efficient waste management:
- Pan Profiles: Compact short-projection bowls minimize outward reach in tight spaces, while elongated pans offer enhanced ergonomic support. For a deeper look at bowl engineering, explore our detailed toilet pan guide.
- Rimless Technology: Directs water around the entire basin rim, leaving no hidden cavities for limescale or bacteria.
- Dual-Flush Mechanisms: In-wall cisterns feature split-volume flushing (typically 3/4.5 or 3/6 liters), giving you full control over household water conservation.
Basin Dimensions, Depths, and Faucet Hole Options
A well-proportioned basin provides ample wash space without crowding your walk-through area. When configuring a wall hung toilet and basin set, evaluate basin basin width, bowl depth, and faucet drillings to prevent splashing and ensure seamless operation.
| Basin Type | Typical Width | Projection Depth | Best Tap Configuration |
|---|---|---|---|
| Cloakroom Basin | 380mm – 450mm | 200mm – 300mm | Side or corner single-hole tap |
| Standard Wall-Hung Basin | 500mm – 600mm | 380mm – 450mm | Centred monobloc mixer tap |
| Countertop / Double Basin | 700mm – 1200mm | 450mm – 500mm | Wall-mounted or tall spout mixer |
Most basins come pre-drilled with a single central tap hole designed for asingle lever basin mixer tap, while unslotted or zero-hole options accommodate sleek, wall-concealed spouts.
Durable Materials, Glazes, and Color Finishes
Investing in a matching toilet and sink requires surfaces that resist scratches, harsh cleaning agents, and daily impacts:
- Vitreous China & High-Grade Ceramics: Fired at extreme temperatures, this non-porous material prevents moisture absorption and surface crazing.
- Protective Glazes: Ultra-smooth hydrophobic coatings repel water droplets and reduce mineral deposits, making upkeep simple.
- Contemporary Palettes: While timeless high-gloss white remains the industry standard for light reflection, matte white and matte black finishes provide a bold, architect-inspired focal point for modern bathrooms.
Installation and Structural Requirements
Setting up wall hung toilet and sink sets requires deliberate rough-in planning and solid structural anchoring behind your finished surface. When properly installed, a wall hung toilet and basin set delivers unmatched durability, clean architectural lines, and complete long-term stability.
In-Wall Carrier Systems and Weight Capacities
Floating fixtures rely entirely on heavy-gauge steel support frames concealed within the wall cavity. These in-wall carriers transfer the load directly downward into your floor structure rather than hanging entirely off the drywall face.
| Fixture Component | Standard Load Capacity | Primary Mounting Method |
|---|---|---|
| Wall-Hung Toilet Carrier | Up to 400 kg (880 lbs) | Bolted to subfloor and structural framing |
| Wall-Hung Basin Mount | Up to 150 kg (330 lbs) | Heavy-duty steel brackets or wall-bolt sets |
Our engineered steel frames comfortably exceed standard residential demands, preventing any flexing, shifting, or perimeter sealant separation over years of everyday use.
Plumbing Rough-In and Concealed Cistern Access
Installing a matching toilet and sink set involves routing supply lines and waste runs inside the stud depth before cladding. Waste pipes require proper horizontal slope within the wall chase, connecting straight to your soil stack.
- Flushing Mechanisms: Dual-flush in-wall cisterns sit pre-fitted inside the frame profile to conserve overall bathroom footprint.
- Routine Servicing: You never need to cut into tiles or finished plasterboard for routine repairs. Removing the flush actuator plate provides an integrated service hatch to access internal valves, inlet seals, and flush seals.
- Drainage Outlets: For the wash area, pairing your suite with dedicated bathroom basins across wall-hung and countertop styles ensures your concealed bottle traps align directly with standard waste outlets.
Wall Reinforcement: Stud Walls vs. Solid Brick Mounting
The construction of your bathroom perimeter dictates how you anchor your wall hung bathroom suite:
- Solid Brick and Masonry Walls: Heavy-duty sleeve anchors or masonry fixing bolts attach directly into the masonry substrate. This provides solid, unyielding support without needing extra sub-framing.
- Stud Partition Walls: Standard hollow drywall cannot bear hanging loads on its own. The in-wall steel carrier must bolt directly to the floor concrete or structural timber joists, accompanied by solid timber noggins (blocking) cross-braced across adjacent vertical studs to eliminate wall movement.
Buying Guide: Choosing the Right Wall-Hung Set
Selecting the ideal wall hung toilet and sink set requires balancing spatial ergonomics, structural readiness, and visual harmony. Because floating fixtures rely on concealed infrastructure, planning your layout before purchasing ensures a seamless installation without expensive structural revisions.
Evaluating Bathroom Layout and Clearance Dimensions
Proper clearance ensures comfort and compliance with standard building codes. When mapping out your layout, evaluate both the fixture footprint and the functional activity space around each unit:
- Toilet Clearance: Maintain at least 15 inches (380 mm) of clearance from the center of the toilet bowl to any side wall, vanity, or obstruction. Provide a minimum of 21 to 24 inches (530 to 610 mm) of clear walkway in front of the bowl for comfortable access.
- Basin Footprint and Projection: In tight cloakrooms, opt for a shallow-depth basin with a projection under 12 inches (300 mm). For main family bathrooms, standard projections range between 16 and 20 inches (400 to 500 mm). Reference our detailed guide on choosing the right bathroom basin size and tap hole configuration to ensure your selected sink matches both your plumbing points and spatial flow.
- Vertical Height Alignment: Wall-hung systems allow customized rim heights. Standard rim height is 16 inches (400 mm) above the finished floor, but installing at 17 to 19 inches (430 to 480 mm) provides superior comfort for taller users or individuals with limited mobility.
Matching Fixtures with Top Bathroom Collections
A cohesive design relies on aligning your sanitaryware's geometry, ceramic finishes, and hardware accents. Buying an integrated matching toilet and sink combination eliminates the common problem of mismatched ceramic glazes:
- Cohesive Geometry: Match profiles systematically. Pair a soft, D-shaped toilet pan with an oval or curved basin. If you choose an architectural, square-profile WC, mirror those crisp angles in your wall-mounted sink.
- Glaze and Material Consistency: White vitreous china varies between batches and brands. Sourcing your wall hung toilet and basin set from a single collection guarantees an exact match in color temperature and gloss level. If you are debating between standalone basins or surface-mounted styles, review our comparison of countertop vs wall-hung basin optionsto determine the best visual layout for your space.
- Hardware and Finish Coordination: Ensure your flush plate actuator matches your basin mixer tap, waste plug, and bottle trap. Coordinating matte black, brushed brass, or polished chrome throughout ties the entire wall hung bathroom suite together.
Budgeting for Fixtures, In-Wall Frames, and Professional Installation
Budgeting for a floating suite requires accounting for in-wall mounting components and labor alongside the visible fixtures. A comprehensive cost breakdown includes:
| Expense Category | Component Details | Cost Considerations |
|---|---|---|
| Visible Sanitaryware | Ceramic toilet bowl, soft-close seat, matching wall basin | Premium glazes, rimless flush designs, and designer shapes carry higher price tags. |
| Concealed Support Systems | Steel in-wall carrier frame, dual-flush cistern, basin mounting bolts | Essential for safety; ensure weight limits support up to 880 lbs (400 kg). |
| Finishing Hardware | Dual-flush actuator plate, basin tap, waste trap | Mechanical vs. pneumatic flush plates; matching finishes across metal accents. |
| Labor & Construction | Framing studwork, plumbing rough-in, wall tiling/boarding | Requires certified plumbing and trade labor to frame and tile over carriers. |
Allocating approximately 40% of your budget to fixtures and 60% to support frames, hardware, and certified trade installation ensures your floating bathroom suite remains stable, functional, and leak-free for years to come.
Frequently Asked Questions About Wall Hung Toilet and Sink Sets
Can a wall-hung toilet and sink safely support heavy weight?
Yes. When installed correctly, a wall hung toilet and sink combo provides exceptional structural rigidity. Modern installations rely on heavy-duty steel carrier frames secured directly to solid masonry or reinforced stud framing.
- Toilet Load Capacity: Standard structural in-wall frames for wall hung toiletsare engineered to support up to 400 kg (over 800 lbs) without shifting.
- Basin Load Capacity: Wall-mounted basins and matching vanity brackets safely carry heavy daily loads, provided the backing wall features adequate timber noggins or brick anchors.
How do you repair a concealed toilet cistern behind the wall?
You never have to knock down tiles or break plasterboard for routine repairs. Access to modern wall hung toilet cisternsis engineered straight through the flush actuator plate.
- Simple Removal: Unclip the flush plate by sliding it upward and tilting it forward.
- Direct Valve Access: The opening exposes the isolation valve, fill valve, and flush mechanism for quick inspection, adjustment, or replacement without specialist structural tools.
Are wall-mounted fixtures more expensive to install than standard units?
Initial installation costs for a wall hung bathroom suite run slightly higher than traditional floor-mounted options due to the required framework and concealed plumbing rough-ins. However, the long-term benefits easily justify the setup:
- Space Optimization: Floating fixtures free up visible floor area, making tight cloakrooms and master ensuites feel substantially larger.
- Unmatched Hygiene: The unbroken floor line eliminates silicone grime traps, saving hours on upkeep and maintenance.
- Long-Term Property Value: A cohesive matching toilet and sink package instantly elevates contemporary bathroom aesthetics and resale appeal.
Durovin Bathrooms are based in Walsall, UK and a bathroom supplier to mainland UK. We sell a wide range of products for anyone to improve their bathrooms.
Read More About UsAddress
Unit 14 Bentley Lane Industrial Park, Bentley Lane, Walsall, WS2 8TL
E-Mail us
info@durovinbathrooms.co.ukPhone
01922 627 773© Durovin Bathrooms® 2025